





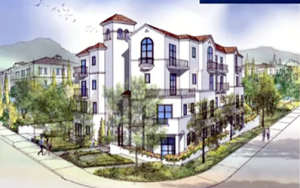
Image provided by Eliza PARTIKA
By Eliza PARTIKA
The Glendale Design Review Board conditionally approved a proposed 12-unit housing development at 2760 Hermosa Ave. on Aug. 13, if the developer can provide additional documentation on parking and EIF requirements to be reviewed by city staff.
The project would replace an existing single-family home with a 16,979-square-foot complex containing six two-bedroom and six three-bedroom units. Two units would be designated for very low-income residents, allowing the developer to qualify for a density bonus under California law.
The site was previously approved by the board in 2021, but economic conditions prevented construction, the developer said. The revised proposal takes advantage of changes to the state’s density bonus law.
In exchange for the two very low-income units, the developer would receive concessions allowing the project to exceed limits on height and the number of stories, increase its floor area ratio from 1.0 to 1.66, reduce required common outdoor space and decrease the required street-side setback along La Crescenta Avenue by about 10 feet. Parking requirements would also be reduced, allowing 18 spaces based on the number of units and bedrooms.
The proposal would remove two existing coast live oaks and replace them with eight coast live oaks and three scrub oaks. The developer must obtain permits from the Dept. of Urban Forestry and provide plans showing how the replacement trees will be protected. Staff also requested visuals of the interlocking concrete pavers proposed for the driveway and pedestrian walkway.
Much of the discussion focused on the project’s parking entrance, which was moved from La Crescenta Avenue to Hermosa Avenue, a narrower residential street. City case manager Wyatt Berger questioned whether the change would increase congestion.
“Cars are going to be stopping right at the end of it, causing more congestion than you will have [by] one going in and one going out,” Berger said.
Grant Michals of the Montrose Verdugo City Sparr Heights Neighborhood Association questioned how the project’s density bonus and concessions were calculated. He compared the proposal with a project on Montrose Avenue, saying both sites have similar zoning and slopes but different building configurations.
“This is four residential stories over a garage with a rooftop deck, with the same concession for height,” Michals said.
Michals also questioned the placement of air-conditioning units and opposed 100% lot coverage. He urged the developer to return with a three-story design and a revised parking configuration.
Another resident said Hermosa Avenue is too narrow to accommodate additional traffic.
“You can’t pass two cars with how people are parked on both sides of the street,” the resident said, adding that additional traffic could complicate access for emergency vehicles, trash trucks and commuters.
Board members largely supported the project’s design. Board member Christopher Welch said the building maintained the neighborhood’s character despite its height and praised its articulation and varied balconies.
“I think La Crescenta would be more logical to me,” Welch said of the parking entrance. He said he understood the neighbors’ concerns about traffic on La Crescenta and Hermosa avenues since Hermosa is such a small street, but did not believe the issue warranted derailing the project.
“Overall, I think it is beautifully done,” he said.
Board member Art Simonian also supported the development, saying the project would provide housing for families and reflected on the state’s push for greater housing density. He said the design showed an effort to address neighborhood concerns.
“You can tell an effort was made to appease the neighborhood,” he said.

Glendale Design Review Board Approves Hermosa Project – with Conditions added by CV Weekly on
View all posts by CV Weekly →